
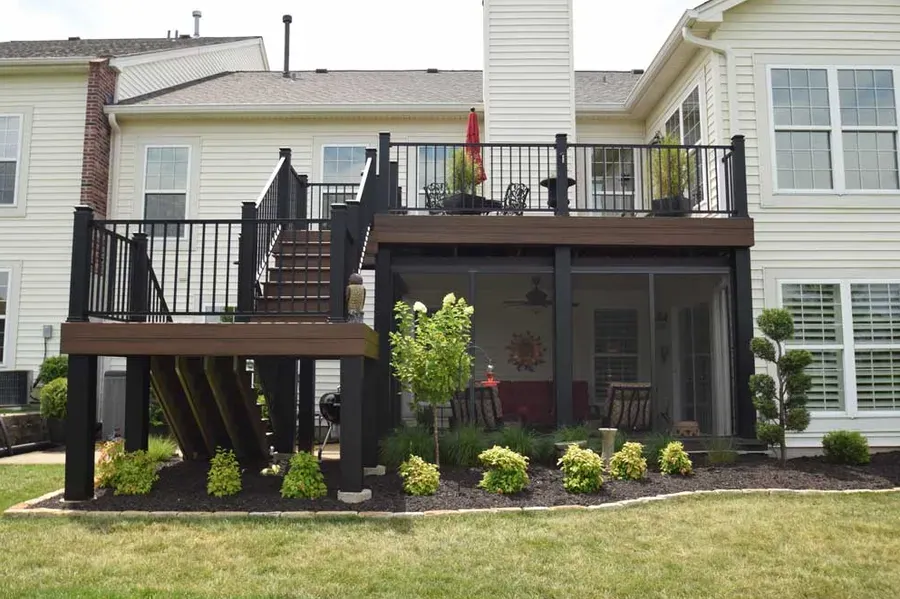
A good deck plan starts with how the outdoor space connects to the house, how the yard slopes, and what approvals may apply—not just square footage. These decisions are best evaluated for a specific property and should be confirmed with the licensed construction professional performing the work.
Begin with how you will use it
Dining, grilling, relaxing, pool access, and stair circulation can require different layouts. Rough furniture placement can help right-size a deck.
For Greenville-area homeowners, the best choice also depends on the building layout, exposure, site access, and the expected use of the outdoor space. A clear written scope helps avoid assumptions before materials are ordered.
Measure the site, not only the deck
Door thresholds, yard elevation, sun exposure, drainage, utility routes, and access for materials should all be reviewed.
For Greenville-area homeowners, the best choice also depends on the building layout, exposure, site access, and the expected use of the outdoor space. A clear written scope helps avoid assumptions before materials are ordered.
Plan around approvals
Building permits, inspections, setbacks, and HOA procedures depend on the actual jurisdiction and parcel. Confirm requirements before committing to a schedule.
For Greenville-area homeowners, the best choice also depends on the building layout, exposure, site access, and the expected use of the outdoor space. A clear written scope helps avoid assumptions before materials are ordered.
Get comparable proposals
Clarify material selections, framing and foundation assumptions, stair and railing scope, demolition, cleanup, and the process for changes.
For Greenville-area homeowners, the best choice also depends on the building layout, exposure, site access, and the expected use of the outdoor space. A clear written scope helps avoid assumptions before materials are ordered.