Tell us the idea
Share photos, measurements, inspiration, and what is not working in your current yard. We can identify the right questions before an on-site discussion.

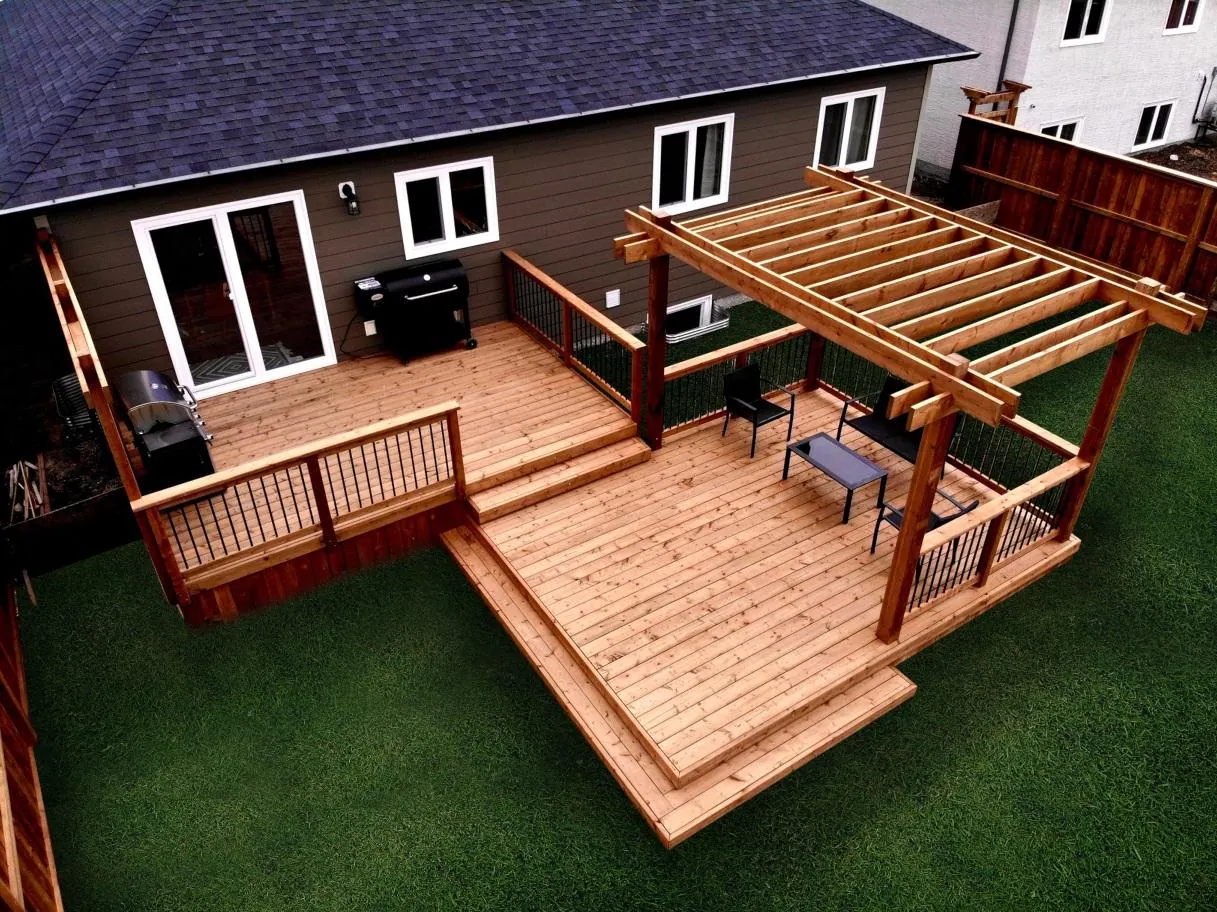
Custom decks, thoughtfully planned outdoor spaces, and practical construction guidance for homes throughout Greenville and the Upstate.
A better place to gather begins with a better plan.
Elite Decks Greenville connects homeowners with construction professionals for new decks, composite and wood decking, structural repairs, covered spaces, and more. We start with what matters most: your property, how you want to use the space, and what the project actually requires.
From elevated decks on sloped lots to screened porches and low-maintenance surfaces, every successful project depends on thoughtful framing, drainage, connections, and material choices—not just the finish you see.
Learn about our approach ↗Focused deck building, complementary outdoor living, and repair services—organized around the work you actually need.
A custom deck should fit the home, landscape, and way you use the yard. We help plan its footprint, elevation, stairs, and materials before construction begins.
Explore service →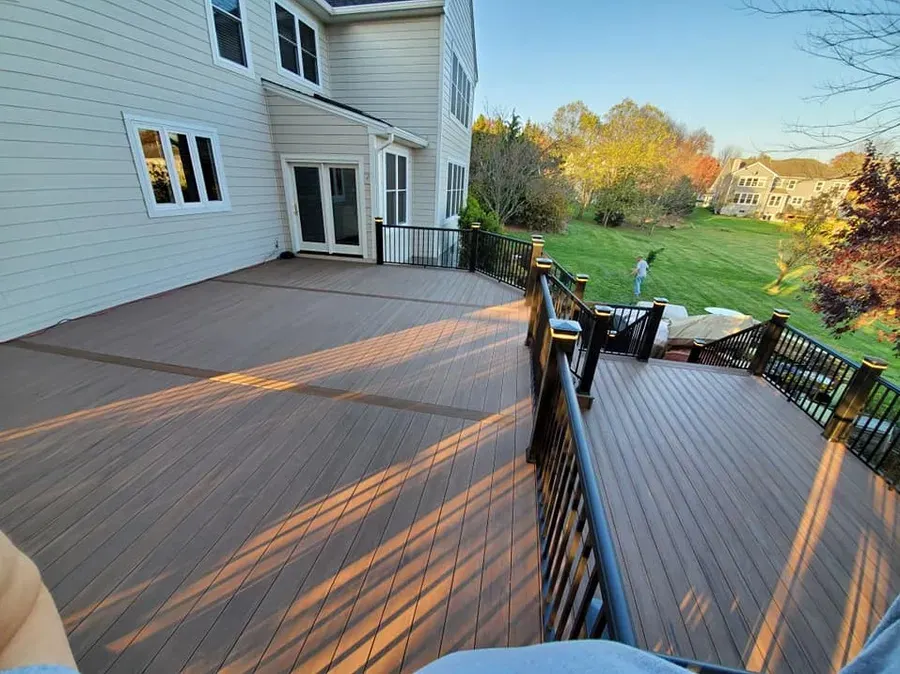
Composite decking offers a lower-maintenance surface with a range of colors and textures. The frame, ventilation, joist spacing, and fasteners must match the selected product.
Explore service →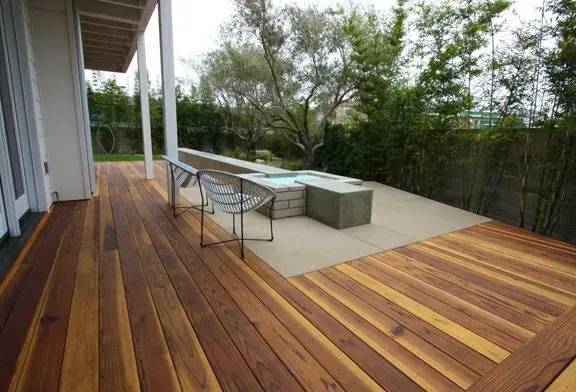
Wood decks offer a natural appearance and flexibility in design. Species, pressure treatment, drainage, and a realistic maintenance plan all affect long-term performance.
Explore service →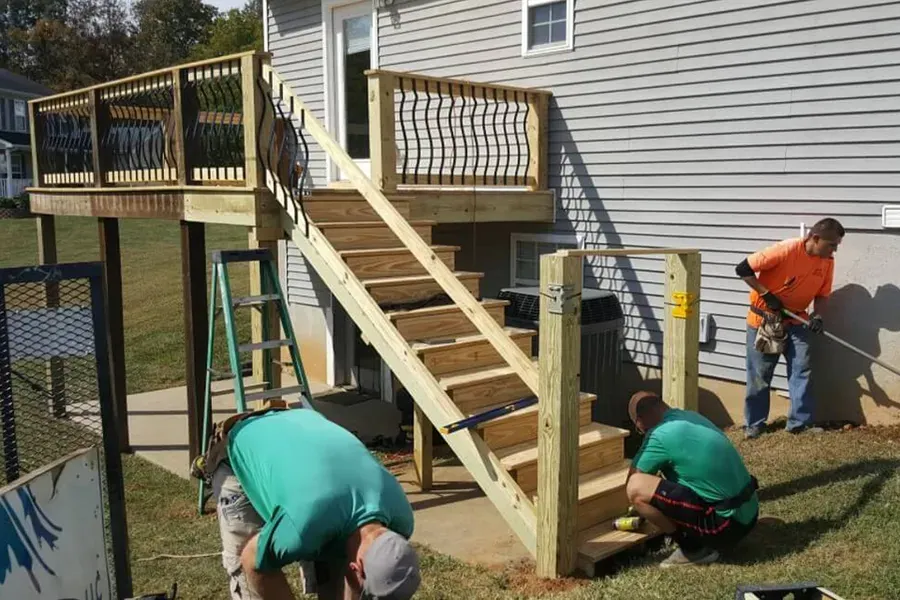
A loose railing, soft deck board, or sagging stair can have different underlying causes. An inspection helps determine whether selective repairs or a full rebuild make sense.
Explore service →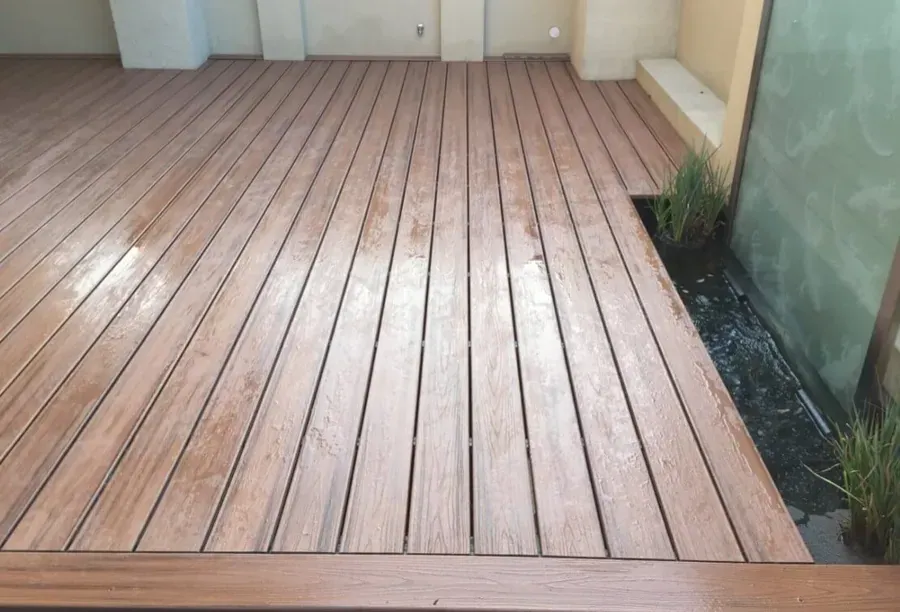
Restore weathered wood through appropriate cleaning, surface preparation, repairs, and finish selection. Existing coating condition and wood moisture affect how well a new finish performs.
Explore service →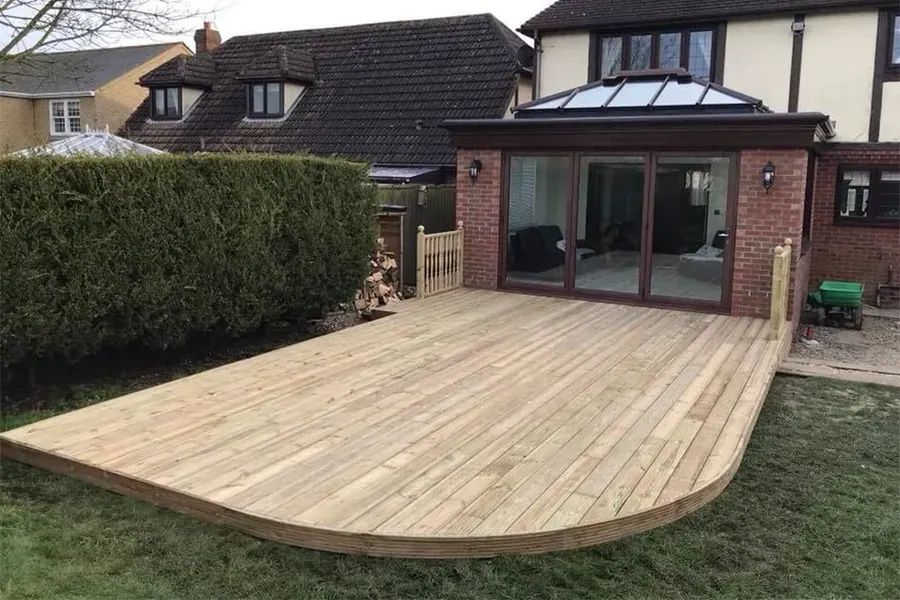
Expand a usable outdoor space or replace worn deck boards while evaluating the existing structure. Framing condition, load paths, and attachment details guide what can be reused.
Explore service →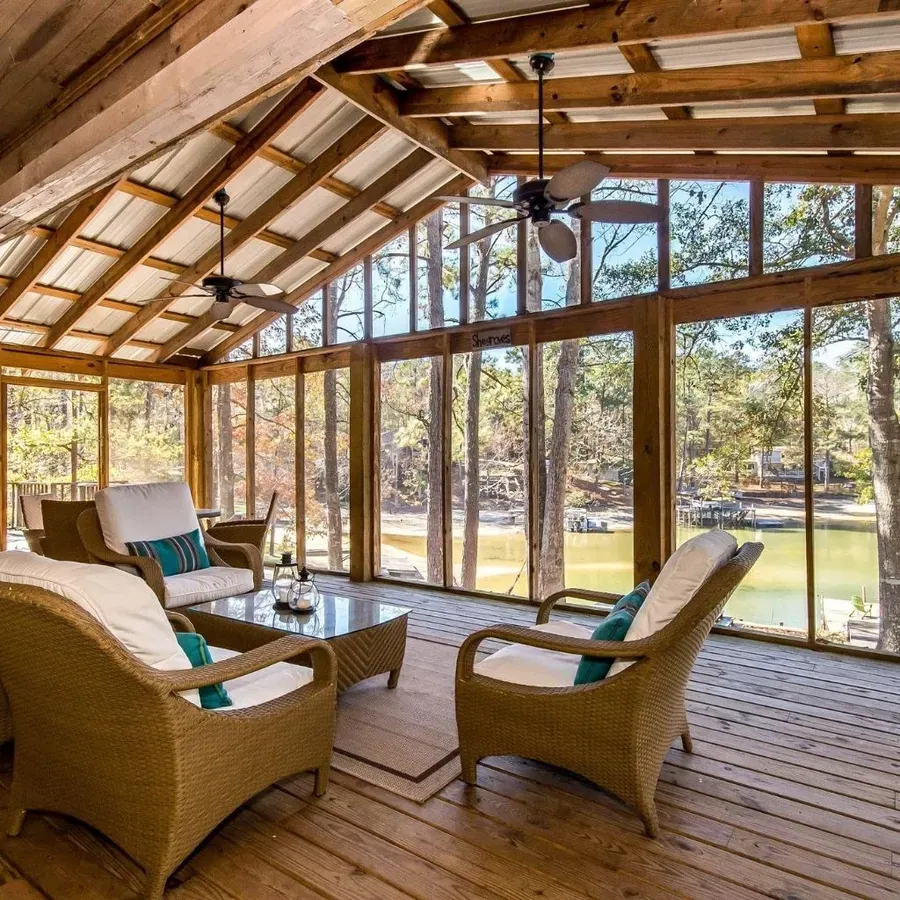
Explore screened porches, covered structures, pergolas, pool surrounds, and thoughtful details that make an outdoor room feel like part of the house. Plan circulation, shade, and maintenance along with the appearance so the space stays practical year after year.
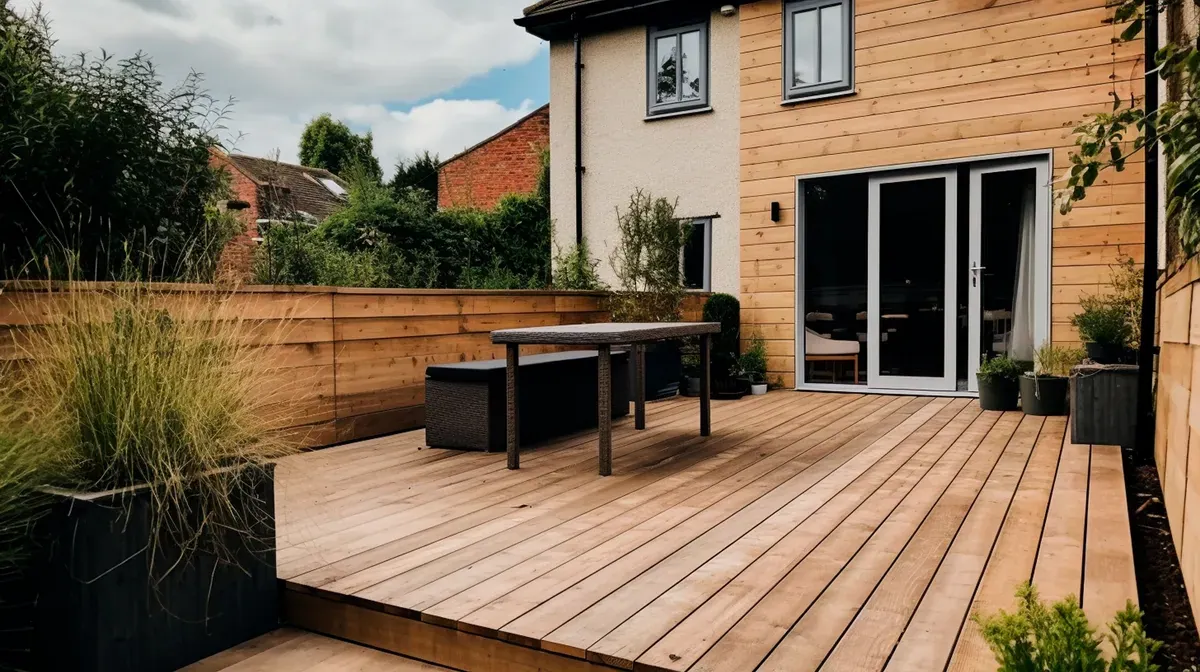
A selection of project and inspiration photography from our supplied collection. Explore materials, layouts, stairs, railings, and covered spaces.
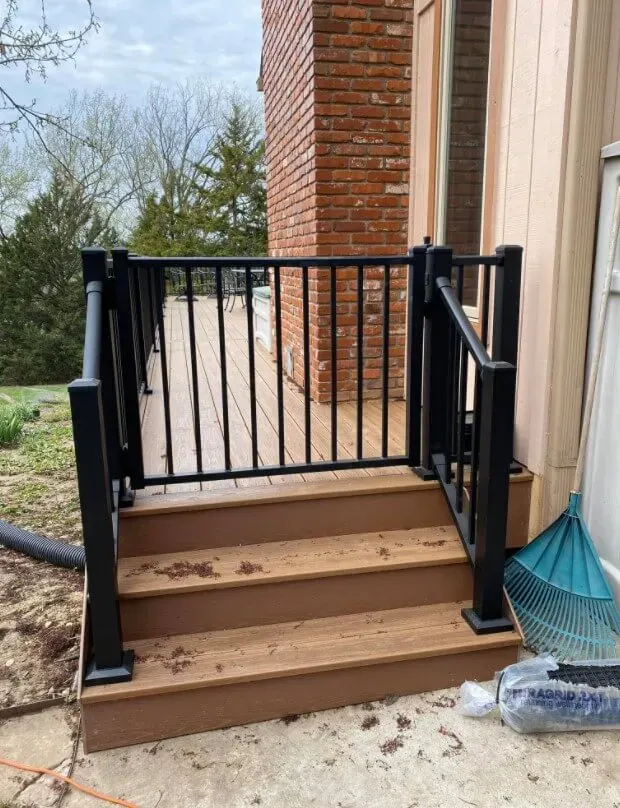
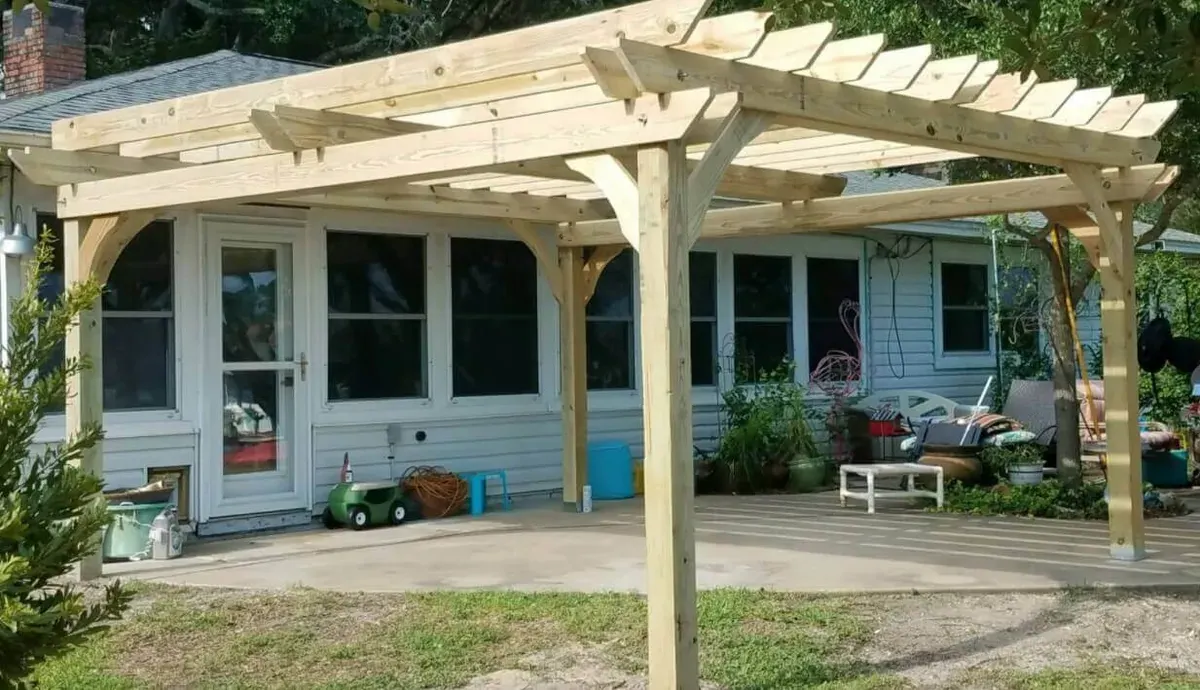
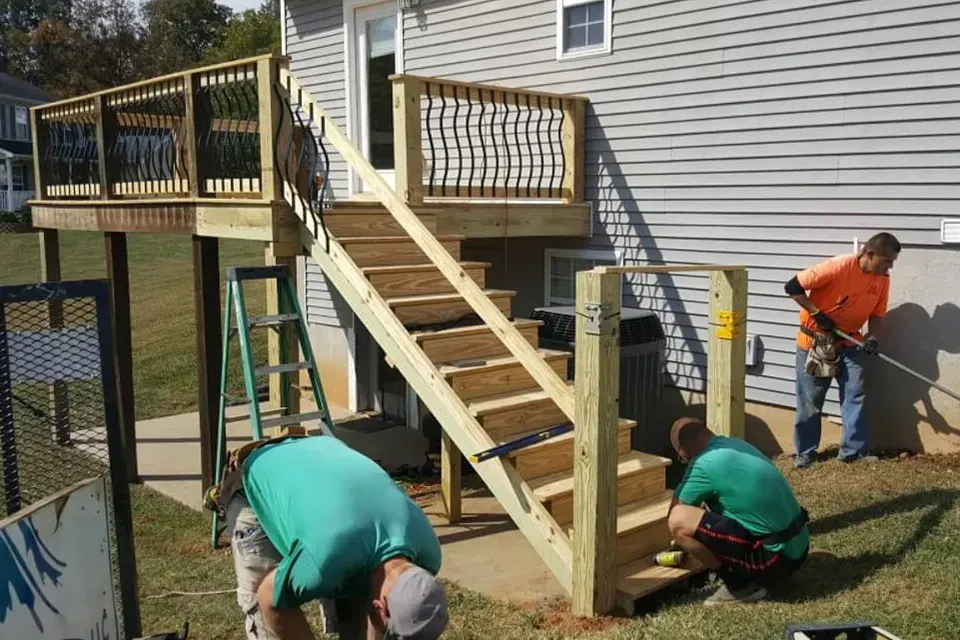
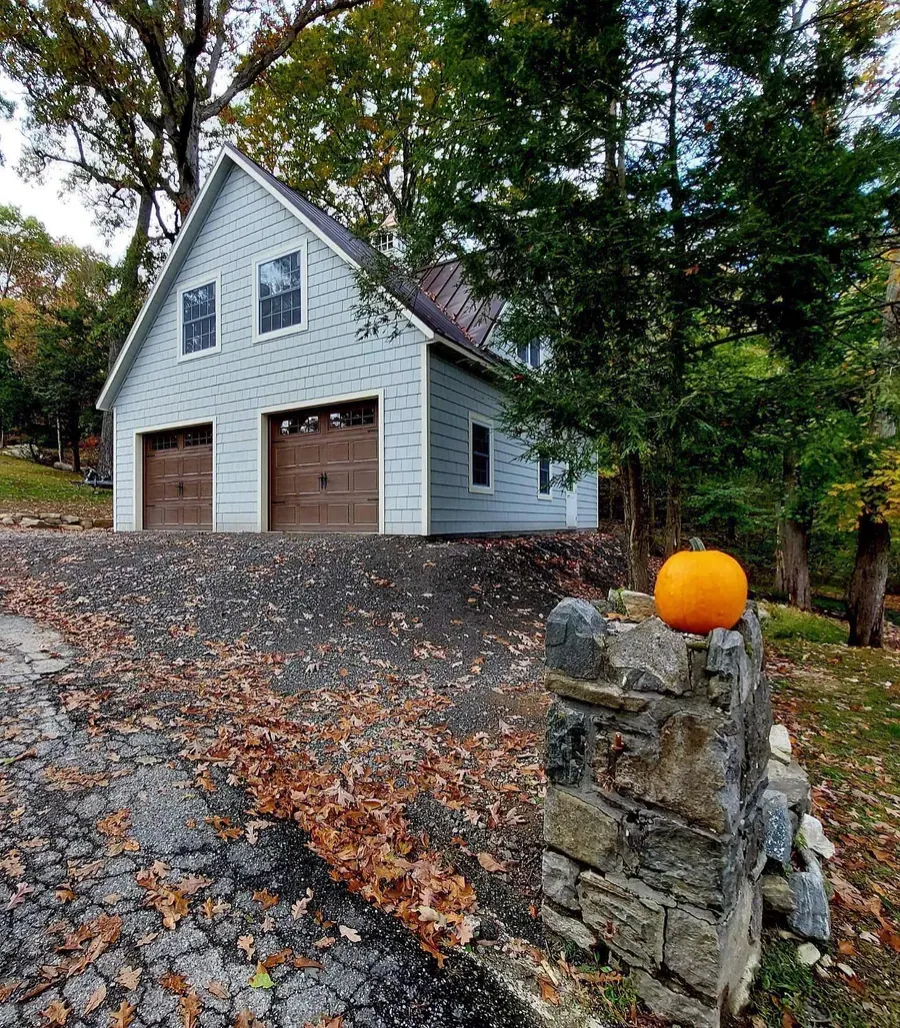
Share photos, measurements, inspiration, and what is not working in your current yard. We can identify the right questions before an on-site discussion.
The contractor evaluates access, elevation changes, framing and support needs, drainage, and applicable permits. Conditions found on-site shape what can safely be built.
Review a written proposal describing materials, included work, exclusions, scheduling considerations, and project responsibilities. Confirm important choices before construction starts.
Greenville-area lots range from relatively level neighborhoods to steep sites and raised walkout basements. Height, foundation conditions, soil, stairs, and house connections determine which layouts are practical. Inspecting the site before selecting dimensions avoids designing a deck that cannot be supported economically.
Wood can deliver a traditional look and lower initial material cost, while composite boards can reduce recurring surface finishing. Neither option removes the need for proper framing, compatible hardware, water management, or occasional inspection.
Sun exposure, afternoon heat, privacy, grill access, and rainy-season drainage affect where outdoor dining and gathering areas work best. Shade roofs, pergolas, lighting, and screening should be planned around how you expect to use the space.
Based around Greenville and serving communities across the region. Explore local planning considerations and available services.
Common decisions homeowners face when planning a project.
Requirements depend on the jurisdiction, property, structure, and scope. The contractor should confirm the applicable approval and inspection process for your address. Ask the contractor how the recommendation applies to the existing structure, property access, and local approvals before committing to a plan.
Compare upfront cost, appearance, sun exposure, cleaning needs, long-term upkeep, and the manufacturer’s installation requirements. Framing and ventilation matter for either option. Compare the materials, site constraints, upkeep needs, and written project scope before deciding which approach fits your property.
Sometimes. The framing, footings, ledger, fasteners, and structural condition need inspection before reusing an existing support system. Compare the materials, site constraints, upkeep needs, and written project scope before deciding which approach fits your property.
Tell us about your property and the kind of deck or outdoor living space you have in mind.