Site conditions
Access, slopes, existing doors, footings, and drainage all affect the layout and build approach.

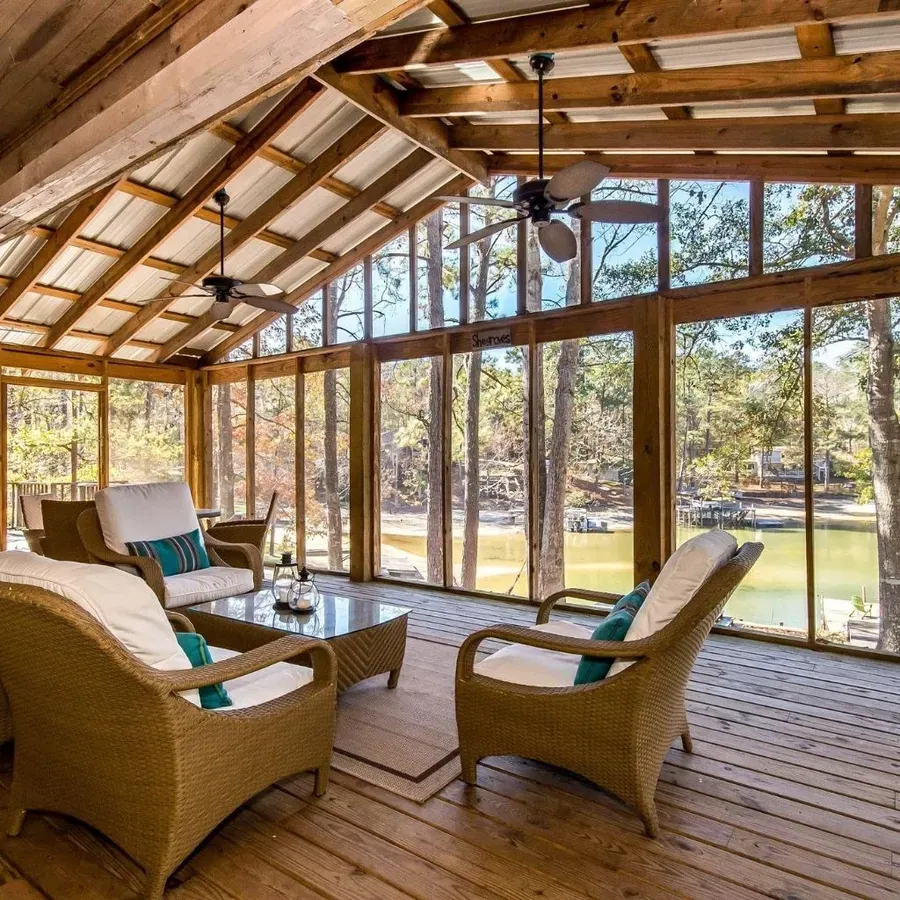
Screened porches balance airflow, weather protection, visibility, drainage, and everyday comfort. Roof design, floor framing, screening systems, doors, and electrical needs all influence the project.
Screened porches balance airflow, weather protection, visibility, drainage, and everyday comfort. Roof design, floor framing, screening systems, doors, and electrical needs all influence the project.
For screened porches in Greenville and nearby Upstate communities, the correct scope depends on the property rather than a one-size-fits-all package. A contractor can assess measurements, site conditions, material requirements, and any needed approvals before proposing work.
Hidden conditions matter: sound supports, properly detailed attachments, water management, compatible fasteners, and connections designed for the site. Finish materials alone cannot correct a compromised structure.
Understand deck framing ↗Access, slopes, existing doors, footings, and drainage all affect the layout and build approach.
Framing, ledger attachments, connections, railings, and the manufacturer’s requirements should be evaluated together.
A good design considers cleaning, routine inspections, future maintenance, and comfort in South Carolina heat and humidity.
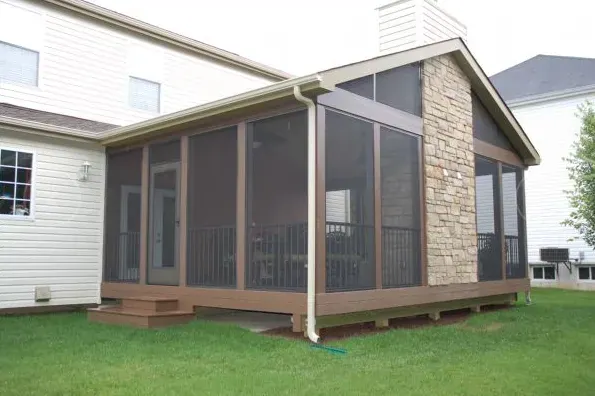
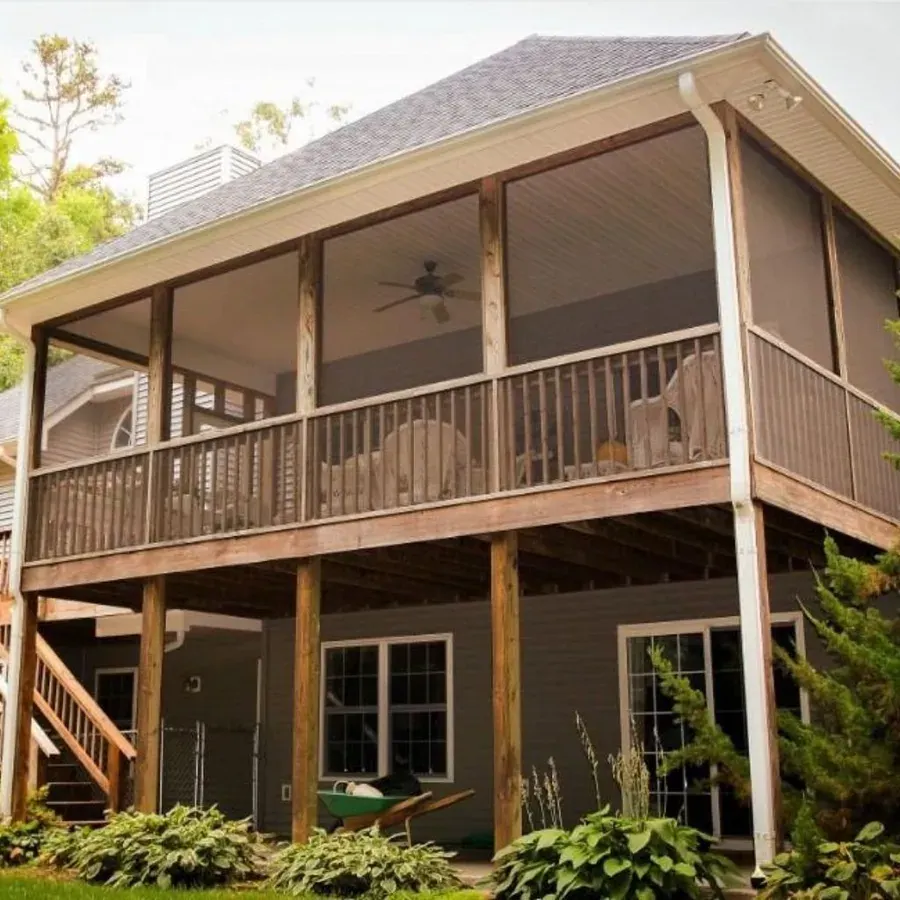
A screened porch reduces insects while allowing outdoor airflow; it does not provide conditioned indoor space. Roof design, door access, drainage, and selection of screen assemblies influence the result.
Common decisions homeowners face when planning a project.
Cost depends on size, elevation, materials, demolition, footings, site access, and related structural or permitting requirements. An on-site estimate can clarify the scope. Compare the materials, site constraints, upkeep needs, and written project scope before deciding which approach fits your property.
Timing varies with design complexity, approvals, material availability, weather, and contractor scheduling. A project-specific plan provides a more useful timeline. Compare the materials, site constraints, upkeep needs, and written project scope before deciding which approach fits your property.
For projects involving an existing deck, structural condition and attachment details should be assessed before deciding what can be reused. Ask the contractor how the recommendation applies to the existing structure, property access, and local approvals before committing to a plan.
Tell us about your property and the kind of deck or outdoor living space you have in mind.